Custom Home Design Services | Versailles Luxury Homes DFW

Custom Home Design
Partner with award-winning architects to design a home that embodies your lifestyle, aesthetic vision, and aspirations
Custom Home Design That Begins With You
Every great luxury home starts with a design that reflects the way your household actually lives — not a template stretched to fit a lot. Our custom home design process is built around your routines, your aesthetic, and the specific characteristics of your DFW homesite. We serve homeowners across Plano, Frisco, Southlake, McKinney, Prosper, Celina, Allen, Fairview, and Westlake, designing residences that respond to both the people inside them and the land beneath them.
Climate-Responsive Design for DFW
North Texas demands more than a beautiful plan — it demands a plan that performs. Our designs account for the DFW climate: intense summer heat, wide temperature swings, clay-rich expansive soils, severe weather risk, and long sun exposures that drive cooling loads. We orient homes to manage solar gain, specify envelope assemblies suited to the region, and detail foundations for the soil conditions specific to your lot. Climate-responsive design is not an upgrade — it is built into every plan we produce.
Collaborating With Your Architect
If you arrive with an architect already engaged, we design-build in partnership with your team — translating their drawings into a buildable, budget-aware plan and managing the construction documentation. If you do not yet have an architect, our in-house design team can take you from a blank page to a complete plan set. Either path, you end with a single accountable team.
Design Timeline
A typical custom home design engagement runs 8 to 16 weeks depending on scope, revisions, and whether an external architect is involved. Concept development takes 3 to 5 weeks; design development and 3D modeling another 3 to 5 weeks; construction documentation 3 to 6 weeks. We share milestones at each phase so you can approve before we advance.
Frequently Asked Questions
Do I need to own a lot before starting design?
No. We can begin concept design in parallel with homesite selection. In fact, designing alongside site selection often produces a better fit between home and land.
Can you work with my existing architect's plans?
Yes. We frequently design-build from an outside architect's drawings, translating them into a buildable, budget-aware plan while preserving their design intent.
What is included in the design package?
Concept floor plans, 3D modeling, VR walkthroughs of key spaces, exterior elevations, a curated material palette, and construction-ready documentation.
How long does custom home design take?
Typically 8 to 16 weeks, depending on scope, revisions, and whether an external architect is involved.
Designing Your Dream Home
At Versailles Luxury Homes, custom home design is a deeply personal collaboration. Our architects and designers work with you from the first sketch to the final specification, ensuring every detail reflects your unique vision and the way you live.
We leverage cutting-edge technology — precision 3D modeling, interactive VR walkthroughs, and climate-responsive design software — to eliminate surprises and deliver a home that exceeds expectations.
Start Your Design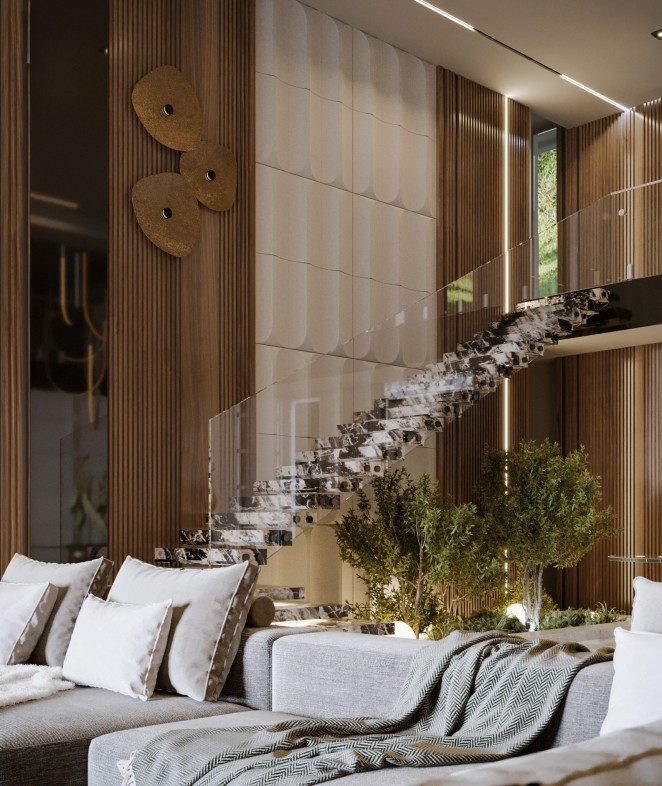
What’s Included
Architectural Excellence
Award-winning architects collaborate with you to create a home that expresses your unique lifestyle, aesthetic vision, and functional requirements.
Precision 3D Modeling
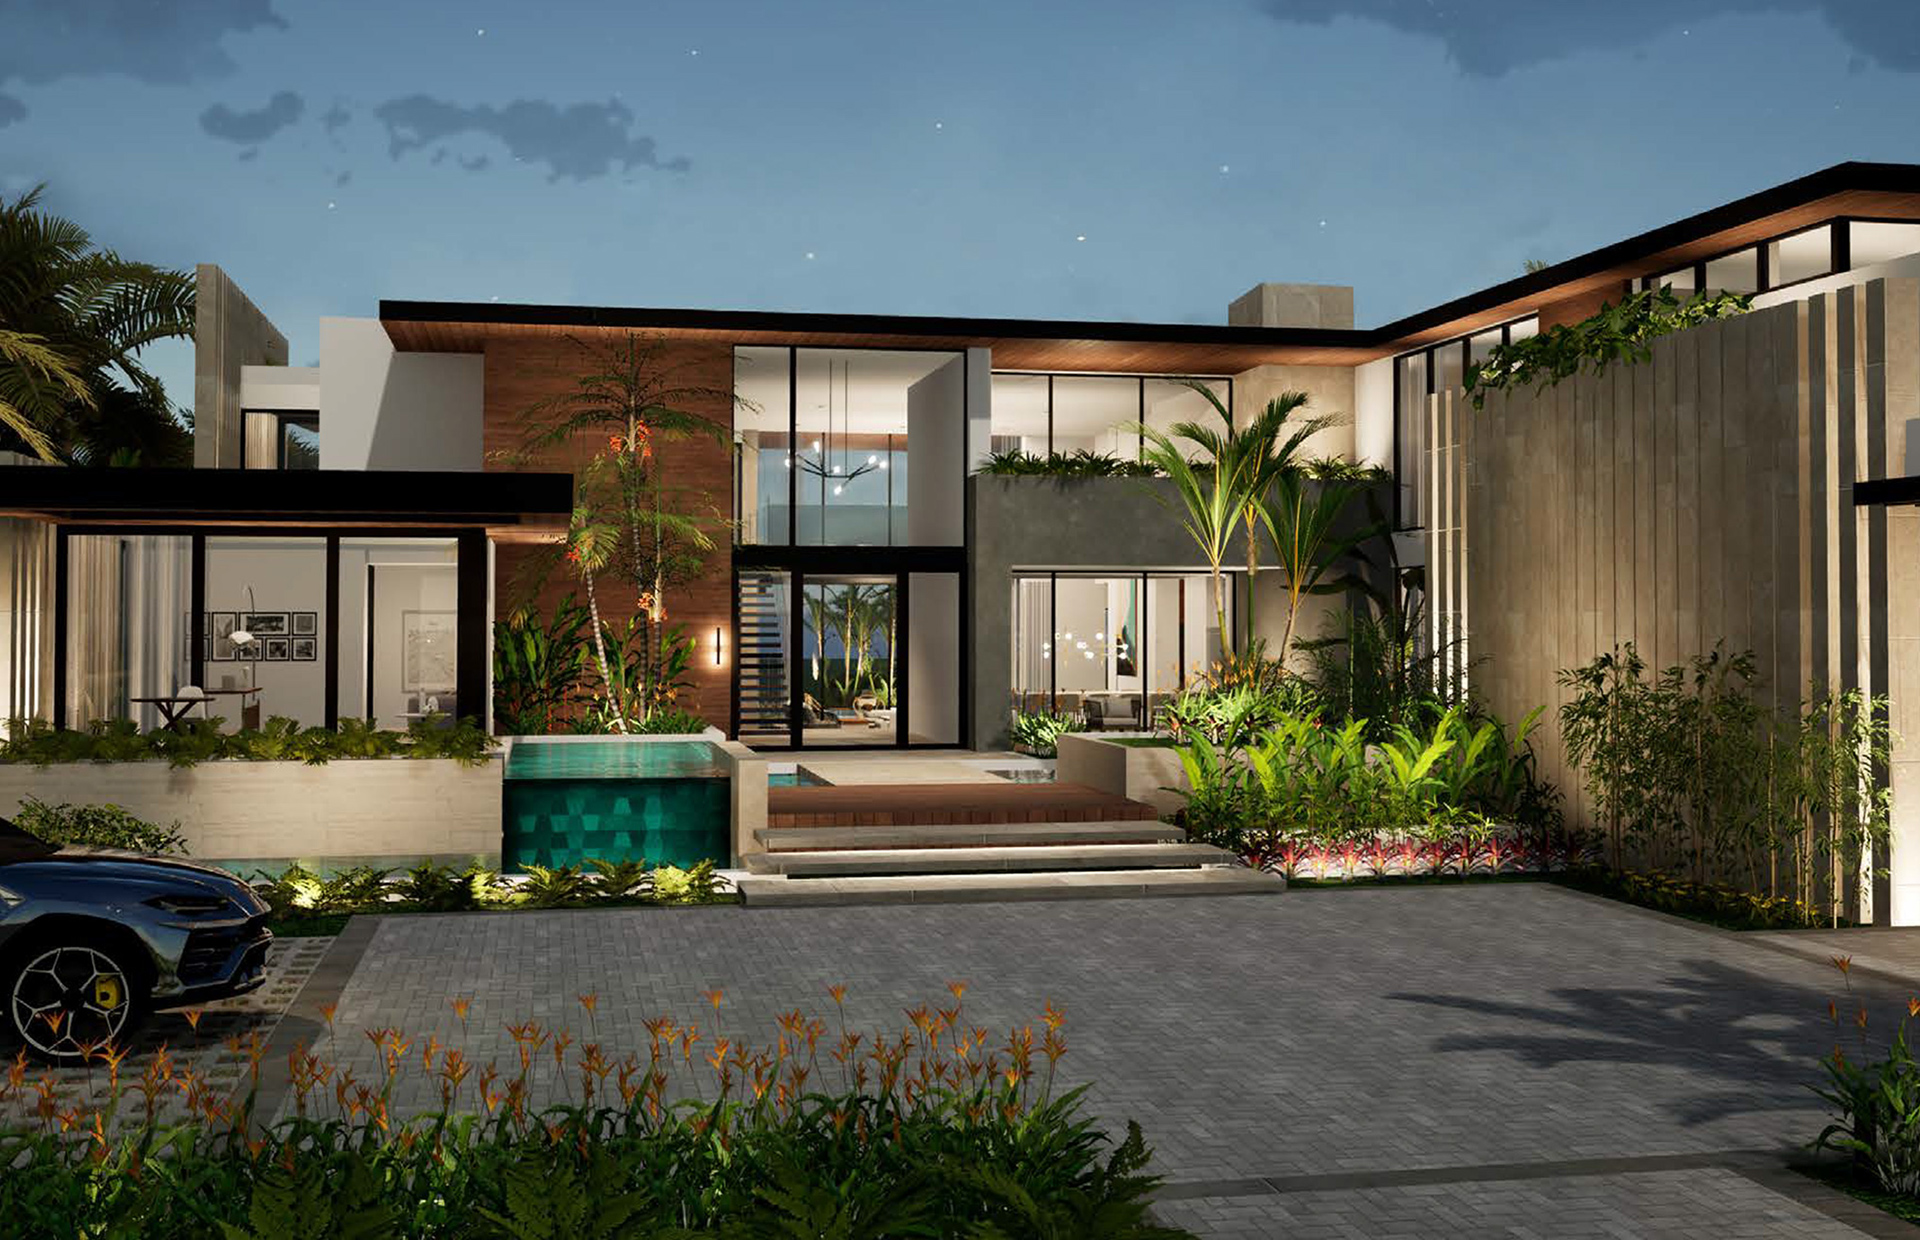
Explore every inch of your home before breaking ground with photorealistic 3D renders and detailed BIM models that detect design conflicts early.
Virtual Reality Walkthroughs
Step inside your home before it's built. Our immersive VR experience lets you experience spaces, materials, and light conditions in real time.
Climate-Responsive Design
Homes engineered for DFW's seasonal extremes — optimized sun angles, passive cooling strategies, and energy-efficient envelope design.
Material Selection Studio
Our on-site design studio features thousands of premium finishes, stones, woods, and fixtures curated by our interior design team.
Full Permit Management
We handle all municipal permits, HOA submissions, and code compliance documentation so you can focus on the creative decisions.
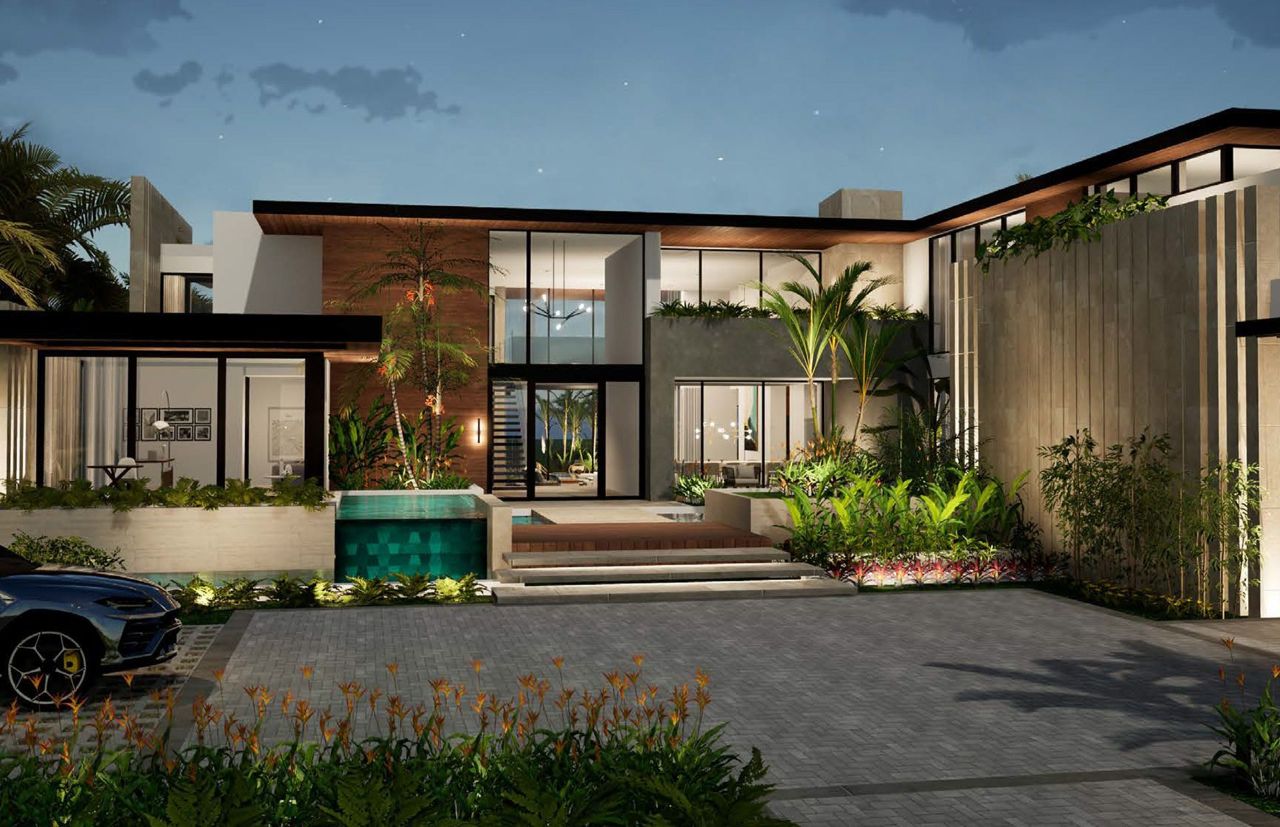
Design Portfolio Highlights
Our Design Process
Discovery Consultation
We explore your vision, lifestyle needs, budget parameters, and preferred aesthetic through an immersive discovery session.
Concept Design
Our architects present initial schematic floor plans and massing studies for your feedback and refinement.
Design Development
Refined drawings, 3D models, and a VR walkthrough bring your home to life before any construction decisions are made.
Construction Documents
Detailed, permit-ready drawings and specifications guide our build team for flawless execution.
Ready to Design Your Dream Home?
Schedule a complimentary design consultation with our award-winning architects and begin your journey.